


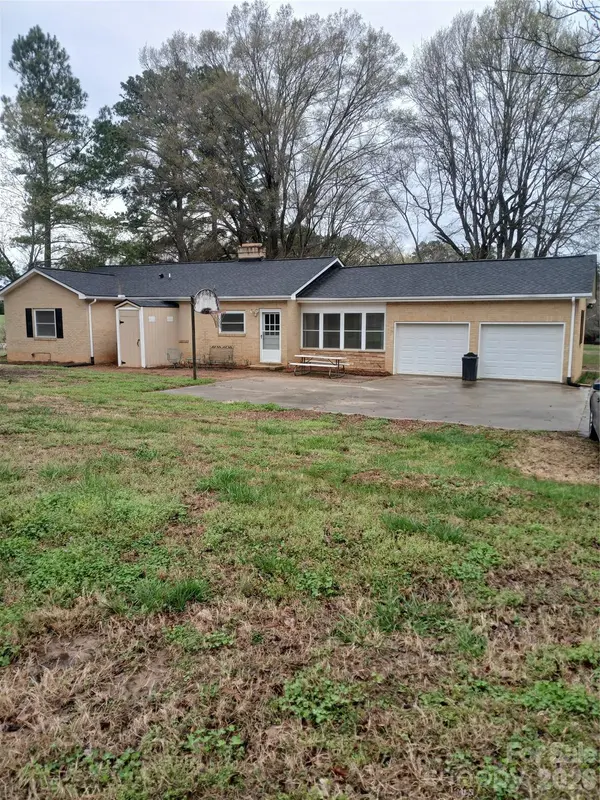
1345 Gheen RD Salisbury, NC 28147

UPDATED:
Key Details
Sold Price $390,000
Property Type Single Family Home
Sub Type Single Family Residence
Listing Status Sold
Purchase Type For Sale
Square Footage 1,716 sqft
Price per Sqft $227
MLS Listing ID 4357643
Sold Date 09/04/26
Style Ranch
Bedrooms 3
Full Baths 2
Construction Status Completed
Abv Grd Liv Area 1,716
Year Built 1954
Lot Size 2.500 Acres
Acres 2.5
Lot Dimensions 800 x 136.25 x 800 x 136.25
Property Sub-Type Single Family Residence
Property Description
Inside, you'll find LVP flooring. Open the front door, and you are welcomed by a spacious 4" wide hallway. A beautifully updated kitchen has quartz countertops, solid wood cabinetry, subway tiled backsplash, and a breakfast bar, with an adjoining breakfast area. The bonus room off the kitchen offers many potential uses, such as a dining room, den, office, or four-season room. The spacious family room features a stunning wood-burning fireplace with a Heatilator. The three-arched openings give an open flow between the living, kitchen, and dining areas, making this home ideal for both everyday living and entertaining.
The primary suite includes a private ensuite bath with a tub/shower combo and tile surround. Be sure to notice the two mirrored medicine cabinets that provide extra storage. All three bedrooms are upgraded with motion-activated closet lights. The second bathroom features a tiled, walk-in shower. Recessed lights in all rooms provide excellent lighting.
Enjoy peace of mind with a new roof. A basement foundation has outer stairs and provides over 1450 sq. ft. of extra storage. The double attached rear entry garage has a utility sink, two garage door openings, and large windows on the front and side to give natural light. A Lennax propane furnace provides central heat, and a Lennax electric AC provides central air. Water Heater is also fueled by propane gas. A whole-house generator keeps power going when there is no electricity. Generator has not been tested. Windows have a lifetime warranty.
Seller is a licensed realtor in NC and a partial owner. Rowan County has no septic reports on file.
Location
State NC
County Rowan
Zoning Rura Agricultural
Rooms
Basement Exterior Entry, French Drain, Full, Storage Space, Sump Pump, Unfinished, Walk-Up Access
Primary Bedroom Level Main
Main Level Bedrooms 3
Interior
Interior Features Attic Other
Heating Forced Air, Propane
Cooling Ceiling Fan(s), Central Air, Electric
Flooring Vinyl
Fireplaces Type Family Room, Wood Burning
Fireplace true
Appliance Dishwasher, Disposal, Electric Range, ENERGY STAR Qualified Dishwasher, Gas Water Heater, Microwave, Refrigerator with Ice Maker, Self Cleaning Oven
Laundry Electric Dryer Hookup, Laundry Closet, Main Level
Exterior
Garage Spaces 2.0
Community Features None
Utilities Available Cable Connected, Electricity Connected, Phone Connected, Wired Internet Available
Waterfront Description None
Roof Type Architectural Shingle
Street Surface Concrete,Paved
Accessibility Bath Raised Toilet, Hall Width 36 Inches or More, Mobility Friendly Flooring, No Interior Steps
Porch Front Porch, Rear Porch
Garage true
Building
Foundation Basement
Builder Name Donald Wood
Sewer Septic Installed
Water Well
Architectural Style Ranch
Level or Stories One
Structure Type Brick Full
New Construction false
Construction Status Completed
Schools
Elementary Schools West Rowan
Middle Schools North Rowan
High Schools North Rowan
Others
Senior Community false
Acceptable Financing Cash, Conventional, FHA, VA Loan
Listing Terms Cash, Conventional, FHA, VA Loan
Special Listing Condition None
Bought with Renee Scheidt • Bentley Realty
NEARBY SCHOOL & BUSINESS
GET MORE INFORMATION