

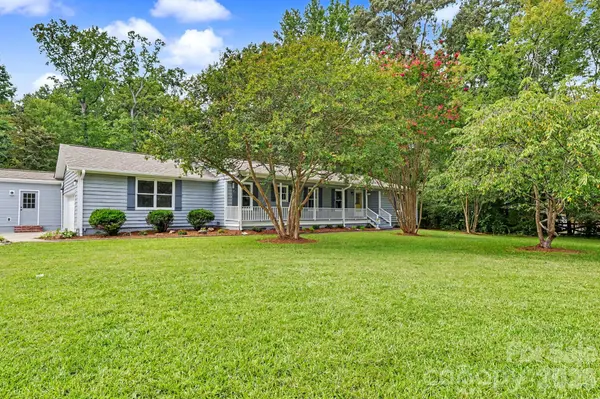

3201 Fairforest DR Matthews, NC 28104

UPDATED:
Key Details
Property Type Single Family Home
Sub Type Single Family Residence
Listing Status Coming Soon
Purchase Type For Sale
Square Footage 3,520 sqft
Price per Sqft $267
Subdivision Fairforest
MLS Listing ID 4420523
Style Traditional
Bedrooms 4
Full Baths 3
Half Baths 2
Abv Grd Liv Area 2,153
Year Built 1978
Lot Size 1.830 Acres
Acres 1.83
Lot Dimensions 168 x 391 x 199 x 429
Property Sub-Type Single Family Residence
Property Description
Main Home: Open-concept living room, dining area, beautiful kitchen with granite countertops, tile backsplash, breakfast bar, vegetable sink and drawer microwave, fireplace with built-ins, bedrooms with new carpet, and primary suite with dual sinks, garden tub and separate shower. Screened porch overlooks the private backyard with patio and firepit.
Secondary Living Quarters: Open-concept living room and kitchen with granite countertops, tile backsplash and pantry, fireplace, primary bedroom with walk-in closet, and luxury primary bath.
Enjoy peaceful country-style living while being conveniently located in Matthews and within a highly sought-after school district. A rare property offering flexibility, privacy, and abundant space—don't miss it!
Location
State NC
County Union
Zoning AN4
Rooms
Guest Accommodations Exterior Connected,Guest House,Interior Connected,Main Level,Separate Entrance,Separate Kitchen Facilities,Separate Living Quarters
Primary Bedroom Level Main
Main Level Bedrooms 3
Main Level Primary Bedroom
Main Level Dining Room
Main Level Kitchen
Main Level Great Room
Main Level Bathroom-Full
Main Level Bathroom-Full
Main Level Bedroom(s)
Main Level Bedroom(s)
Main Level Bathroom-Half
Main Level Laundry
2nd Living Quarters Level Primary Bedroom
2nd Living Quarters Level Kitchen
2nd Living Quarters Level Dining Room
2nd Living Quarters Level Great Room
2nd Living Quarters Level Bathroom-Full
2nd Living Quarters Level Laundry
2nd Living Quarters Level Bathroom-Half
Interior
Interior Features Attic Stairs Pulldown, Breakfast Bar, Built-in Features, Kitchen Island, Open Floorplan, Pantry, Walk-In Closet(s), Walk-In Pantry
Heating Heat Pump
Cooling Ceiling Fan(s), Central Air
Flooring Carpet, Laminate, Tile, Vinyl
Fireplaces Type Great Room
Fireplace true
Appliance Dishwasher, Disposal, Electric Range, Electric Water Heater, Microwave, Refrigerator
Laundry Laundry Closet, Laundry Room
Exterior
Exterior Feature Fire Pit
Garage Spaces 4.0
Fence Back Yard, Fenced
Street Surface Concrete,Paved
Porch Front Porch, Patio, Porch, Screened, Side Porch
Garage true
Building
Lot Description Corner Lot, Level
Dwelling Type Site Built
Foundation Crawl Space, Slab
Sewer Septic Installed
Water Well
Architectural Style Traditional
Level or Stories One
Structure Type Fiber Cement,Wood
New Construction false
Schools
Elementary Schools Antioch
Middle Schools Weddington
High Schools Weddington
Others
Senior Community false
Acceptable Financing Cash, Conventional
Listing Terms Cash, Conventional
Special Listing Condition None
NEARBY SCHOOL & BUSINESS
GET MORE INFORMATION