
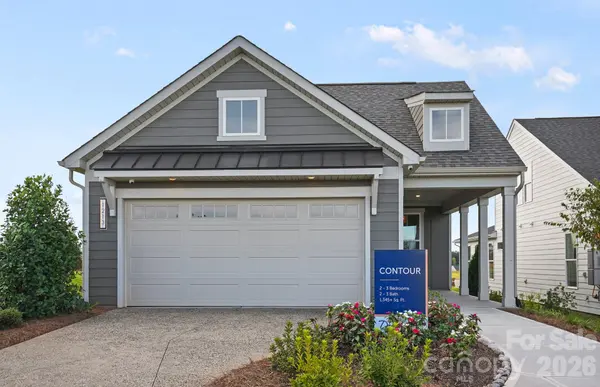


12285 Ore Valley RD Midland, NC 28107

UPDATED:
Key Details
Property Type Single Family Home
Sub Type Single Family Residence
Listing Status Active
Purchase Type For Sale
Square Footage 1,345 sqft
Price per Sqft $360
Subdivision Carolina Ridge
MLS Listing ID 4421276
Bedrooms 2
Full Baths 2
Construction Status Under Construction
HOA Fees $362/mo
HOA Y/N 1
Abv Grd Liv Area 1,345
Lot Size 5,967 Sqft
Acres 0.137
Property Sub-Type Single Family Residence
Property Description
The heart of the home is the impressive gourmet built-in kitchen, complete with a Whirlpool hood, abundant cabinetry, and an open layout that seamlessly connects to the main living and dining spaces. Elegant cased windows add architectural charm, while EVP flooring and blinds throughout provide a cohesive, move-in-ready finish.
Retreat to the spacious Owner's Suite, highlighted by a sophisticated tray ceiling that adds volume and character to the room. Well-designed living spaces offer the perfect balance of relaxation and entertaining, with natural light flowing throughout the home.
Step outside to the extended covered patio, creating an ideal setting for morning coffee, evening gatherings, or simply enjoying Carolina's beautiful weather. Storage is never an issue thanks to the valuable walk-up attic storage and 4-foot garage extension, offering exceptional space for seasonal items, hobbies, and more.
Nestled within Carolina Ridge at Del Webb, residents enjoy a vibrant active-adult lifestyle with resort-inspired amenities, social clubs, fitness opportunities, and convenient access to shopping, dining, and daily conveniences. This exceptional home combines style, comfort, and smart design in one of the area's premier 55+ communities.
Location
State NC
County Cabarrus
Zoning PRD-CZ
Rooms
Primary Bedroom Level Main
Main Level Bedrooms 2
Main Level Primary Bedroom
Main Level Bedroom(s)
Main Level Bathroom-Full
Main Level Bathroom-Full
Main Level Kitchen
Main Level Living Room
Main Level Dining Area
Main Level Flex Space
Main Level Laundry
Interior
Interior Features Attic Walk In
Heating Central
Cooling Central Air
Flooring Vinyl
Fireplace false
Appliance Dishwasher, Disposal, Electric Cooktop, Microwave, Wall Oven
Laundry Laundry Room
Exterior
Garage Spaces 2.0
Community Features Fifty Five and Older, Clubhouse, Dog Park, Fitness Center, Indoor Pool, Outdoor Pool, Pickleball, Putting Green, Sidewalks, Walking Trails
Utilities Available Cable Available, Wired Internet Available
Roof Type Architectural Shingle
Street Surface Concrete,Paved
Garage true
Building
Dwelling Type Site Built
Foundation Slab
Builder Name Pulte Group
Sewer Public Sewer
Water City
Level or Stories One
Structure Type Fiber Cement
New Construction true
Construction Status Under Construction
Schools
Elementary Schools Unspecified
Middle Schools Unspecified
High Schools Unspecified
Others
HOA Name CAMS Management
Senior Community true
Special Listing Condition None
NEARBY SCHOOL & BUSINESS
GET MORE INFORMATION