

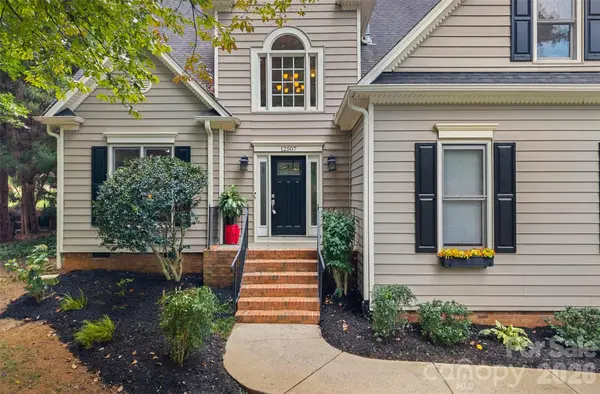
12507 Angel Oak DR Huntersville, NC 28078

Open House
Sun Sep 06, 1:00pm - 3:00pm
UPDATED:
Key Details
Property Type Single Family Home
Sub Type Single Family Residence
Listing Status Active
Purchase Type For Sale
Square Footage 2,259 sqft
Price per Sqft $230
Subdivision Cedarfield
MLS Listing ID 4417644
Style Transitional
Bedrooms 3
Full Baths 2
Half Baths 1
HOA Fees $633/ann
HOA Y/N 1
Abv Grd Liv Area 2,259
Year Built 1994
Lot Size 0.340 Acres
Acres 0.34
Property Sub-Type Single Family Residence
Property Description
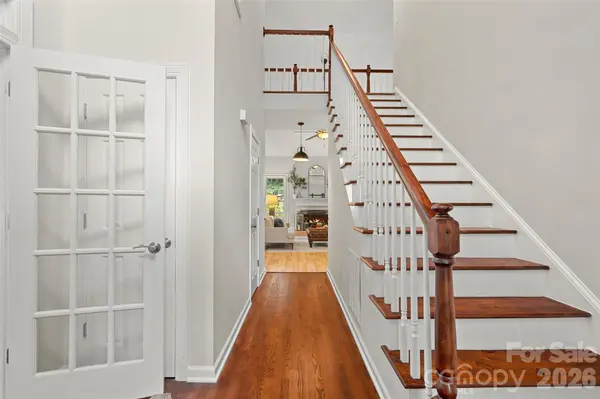
The kitchen is designed for both everyday living and entertaining with granite countertops, a breakfast bar, and a spacious breakfast area overlooking the backyard. A front-facing office with French doors provides a dedicated work-from-home space, while the main-level primary suite features a walk-in closet and en-suite bath with dual vanities, soaking tub, and separate shower. Upstairs, two spacious bedrooms are complemented by an additional bonus room, ideal for a media room, playroom, fitness space, or second home office.
The outdoor living space is where this home truly shines. An expansive covered porch extends the living space outdoors with a built-in bar accented in stone and wood, creating the perfect setting for dining al fresco, entertaining friends, or relaxing at the end of the day. Just beyond, a dedicated firepit area overlooks the private, tree-lined backyard and adjoining community green space, creating a peaceful backdrop rarely found in a neighborhood setting.
Cedarfield residents enjoy outstanding community amenities including a neighborhood pool, playground, fishing pond, and direct access to the Torrence Creek Greenway. Ideally situated in Huntersville, just minutes from Birkdale Village, Lake Norman, shopping, dining, and convenient access to I-77 and I-485.
Location
State NC
County Mecklenburg
Zoning GR
Rooms
Primary Bedroom Level Main
Main Level Bedrooms 1
Main Level Living Room
Main Level Kitchen
Main Level Bathroom-Half
Main Level Office
Main Level Primary Bedroom
Main Level Bathroom-Full
Main Level Laundry
Upper Level Bedroom(s)
Upper Level Bedroom(s)
Upper Level Bathroom-Full
Upper Level Bed/Bonus
Interior
Interior Features Attic Walk In, Breakfast Bar, Built-in Features, Entrance Foyer, Garden Tub, Open Floorplan, Pantry, Split Bedroom, Walk-In Closet(s)
Heating Forced Air
Cooling Ceiling Fan(s), Central Air
Flooring Carpet, Laminate, Tile
Fireplaces Type Living Room
Fireplace true
Appliance Dishwasher, Disposal, Electric Cooktop, Microwave, Refrigerator, Wall Oven
Laundry Laundry Room, Main Level
Exterior
Garage Spaces 2.0
Fence Back Yard
Community Features Outdoor Pool, Picnic Area, Playground, Pond, Recreation Area, Sidewalks, Street Lights, Walking Trails
Street Surface Concrete,Paved
Porch Covered, Front Porch, Patio, Rear Porch
Garage true
Building
Lot Description Private, Wooded
Dwelling Type Site Built
Foundation Crawl Space
Sewer Public Sewer
Water City
Architectural Style Transitional
Level or Stories Two
Structure Type Vinyl
New Construction false
Schools
Elementary Schools Torrence Creek
Middle Schools Francis Bradley
High Schools Hopewell
Others
HOA Name Cedarfield Plantation
Senior Community false
Acceptable Financing Cash, Conventional
Listing Terms Cash, Conventional
Special Listing Condition None
NEARBY SCHOOL & BUSINESS
GET MORE INFORMATION