

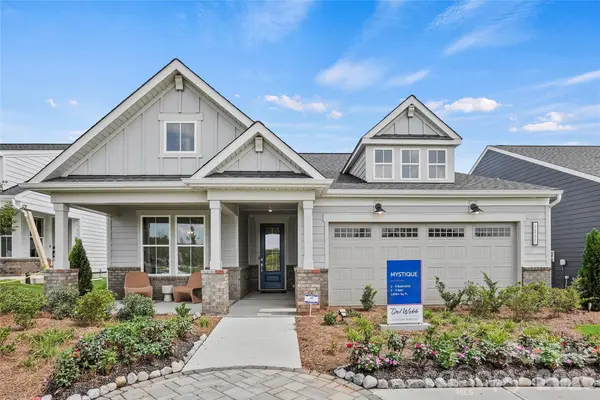
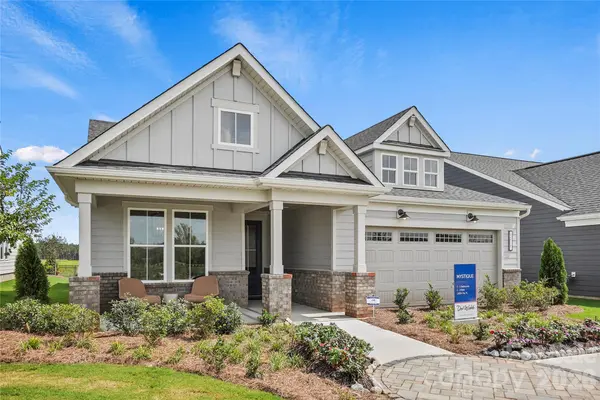
12421 Pit Mine WAY Midland, NC 28107

UPDATED:
Key Details
Property Type Single Family Home
Sub Type Single Family Residence
Listing Status Active
Purchase Type For Sale
Square Footage 1,809 sqft
Price per Sqft $342
Subdivision Carolina Ridge
MLS Listing ID 4421272
Bedrooms 2
Full Baths 2
Construction Status Under Construction
HOA Fees $362/mo
HOA Y/N 1
Abv Grd Liv Area 1,809
Lot Size 7,797 Sqft
Acres 0.179
Property Sub-Type Single Family Residence
Property Description
The open-concept floor plan of the 2 bedroom, 2 full bathroom Mystiqu floorplan is anchored by a spacious gathering room highlighted by a striking tray ceiling and a cozy side fireplace, creating an inviting setting for everyday living and entertaining. The upgraded Deluxe Kitchen (Layout 3) serves as the heart of the home, offering abundant cabinetry, generous workspace, and seamless flow into the dining and living areas.
A versatile flex room provides endless possibilities as a home office, hobby room, reading retreat, or guest space. The well-appointed secondary bath features a convenient walk-in shower, ensuring comfort for family and visitors alike.
Step outside and enjoy the best of indoor-outdoor living with a covered patio and extended patio, perfect for relaxing, entertaining, or enjoying Carolina's beautiful weather year-round.
Located within the sought-after Carolina Ridge at Del Webb, residents enjoy a vibrant lifestyle with exceptional resort-style amenities, social activities, fitness opportunities, and convenient access to shopping, dining, healthcare, and recreation. This move-in-ready home delivers quality craftsmanship, desirable upgrades, and the active lifestyle you've been waiting for.
Location
State NC
County Cabarrus
Zoning PRD-CZ
Rooms
Primary Bedroom Level Main
Main Level Bedrooms 2
Main Level Primary Bedroom
Main Level Bedroom(s)
Main Level Bathroom-Full
Main Level Kitchen
Main Level Living Room
Main Level Dining Area
Main Level Flex Space
Main Level Bathroom-Full
Interior
Interior Features Attic Stairs Pulldown
Heating Central
Cooling Central Air
Flooring Vinyl
Fireplaces Type Gas, Living Room
Fireplace true
Appliance Dishwasher, Disposal, Gas Range, Microwave
Laundry Electric Dryer Hookup, Washer Hookup
Exterior
Exterior Feature Lawn Maintenance
Garage Spaces 2.0
Community Features Fifty Five and Older, Dog Park, Fitness Center, Indoor Pool, Outdoor Pool, Pickleball, Putting Green, Recreation Area, Sidewalks, Walking Trails
Utilities Available Cable Available, Wired Internet Available
Roof Type Architectural Shingle
Street Surface Concrete,Paved
Porch Covered, Rear Porch
Garage true
Building
Dwelling Type Site Built
Foundation Slab
Builder Name Pulte Group
Sewer Public Sewer
Water City
Level or Stories One
Structure Type Fiber Cement
New Construction true
Construction Status Under Construction
Schools
Elementary Schools Unspecified
Middle Schools Unspecified
High Schools Unspecified
Others
HOA Name CAMS
Senior Community true
Special Listing Condition None
NEARBY SCHOOL & BUSINESS
GET MORE INFORMATION